
Cold Forged Parts Manufacturer Shares How Precision Forging Boosts Component Durability
2026-11-19
Component failures rarely begin with a bad alloy choice; more often, they trace back to weak grain flow and hidden stress points from conventional machining. That’s exactly why cold forging is gaining attention—and why BOYIKUN, a cold forged parts manufacturer, treats precision forging as a durability strategy rather than just a forming step. Here’s how the process strengthens parts where it matters most.
What Cold Forging Does to Grain Boundaries
Cold forging forces the original grains to elongate in the material flow direction, so grain boundaries quickly lose their roughly equiaxed shape. This stretching multiplies the total boundary area per unit volume and turns many boundaries into elongated barriers that intersect slip paths at sharper angles. Because the process stays well below recrystallization temperatures, diffusion is too sluggish to let boundaries relax back into lower-energy arrangements.
With heavier reduction, dislocation cells form inside the grains and low-angle boundaries begin to split the original high-angle boundaries into smaller domains. The zones near grain boundaries become crowded with tangled dislocations, creating measurable orientation gradients across distances of only a few microns. Some old boundaries are no longer sharp interfaces but transition bands where the lattice rotates step by step.
The practical outcome is not a simple grain refinement story. Cold forging builds a boundary network with high stored energy and uneven local strain, which strongly influences how the part responds to later heat treatment before it ever reaches service. Strength gains come partly from this expanded and distorted grain boundary network, while the same features reduce the remaining ductility in a way that can vary from one region of the forging to another.
Why Tooling Precision Outweighs Raw Material Grade
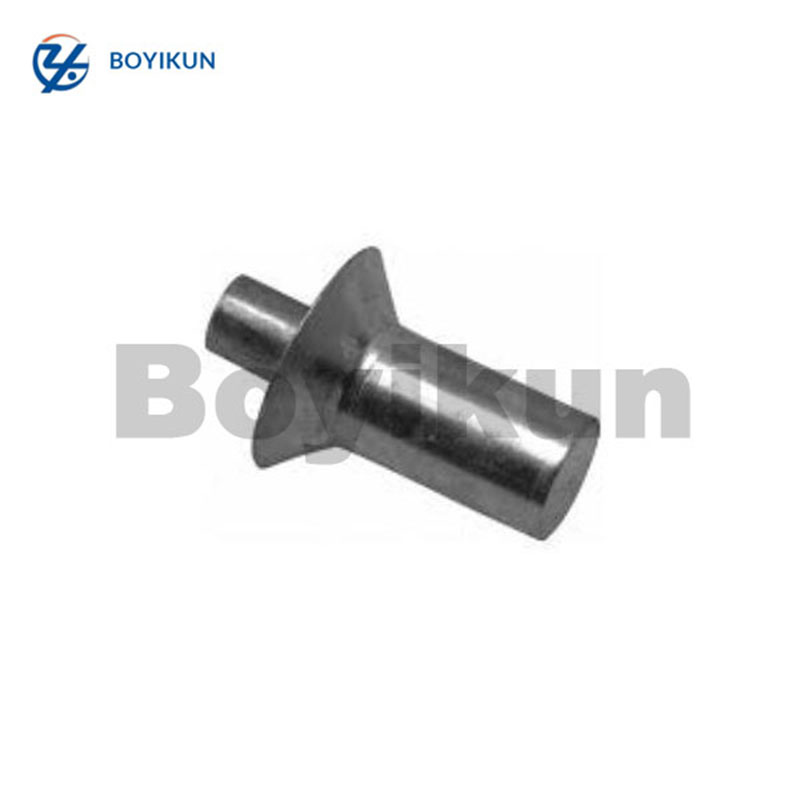
A machinist can spend a fortune on high-grade alloy steel, only to watch a sloppy fixture or a worn spindle turn it into scrap. The inverse holds true far more often: modest stock in the hands of a well-tuned setup produces parts that hold tenths all day. The reason is simple—material grade sets a ceiling, but tooling precision decides whether you ever get near it. Runout, backlash, and thermal drift in the machine tool stack quietly erode whatever advantage the premium alloy was supposed to deliver.
Consider two shops facing the same part print. One orders certified aerospace-grade billet, the other uses commodity round bar but recently rebuilt the spindle bearings, re-scraped the cross slide, and switched to balanced hydraulic chucks. The second shop will typically beat the first on concentricity, surface finish, and scrap rate. That is because the dominant source of error in most turning and milling work is not the raw material's chemistry or micro-structure—it is the cumulative play, deflection, and alignment error in the workholding and cutting path.
None of this is an argument for ignoring material selection entirely. Rather, it is a reminder that dollars spent upstream on exotic stock yield poor returns when the last three inches between the spindle and the cutting edge are neglected. A rigid, repeatable, low-runout tooling setup makes average material behave like a premium grade; the reverse is rarely true.
Work Hardening Without the Usual Distortion
Most hardening operations leave a signature in the form of bowed plates or twisted sections, especially when wall thickness drops. The distortion comes from uneven plastic flow and residual stress gradients, not from the hardness increase itself. By separating those two effects, it becomes possible to raise surface strength while keeping the part within a few microns of its original profile.
One practical route is to use low-plasticity burnishing or laser shock peening with tight control over overlap and pulse energy. Instead of flooding the surface with random impacts, the process follows a mapped path so the compressive layer builds evenly. Thin sections benefit from custom fixturing that restrains only the areas prone to movement, leaving the treated surface free to respond without accumulating global shape change.
The result is a hardened skin with a deep compressive residual stress field, but without the usual follow-up straightening, shimming or machining that eats into tolerance and lead time. For bearing journals, turbine blade edges and thin gear webs, that difference shows up as fewer rejected parts and a more predictable fatigue life.
Near-Net Geometry Leaves Fewer Places for Cracks to Start
When a part comes out of the die close to its final contour, the surface skin remains largely intact instead of being cut away. That matters because most fatigue cracks do not begin deep in the material; they start at small discontinuities on or just below the surface. Tool marks, sharp corner radii, and abrupt section changes left by heavy machining give stress a convenient place to concentrate. Near-net shaping reduces how many of those artificial initiators are created in the first place.
There is also a subtler benefit. Machining can expose internal grain boundaries and create thin layers of residual tension, while a well-controlled near-net process tends to leave a smoother flow of material around fillets and bosses. Fewer secondary operations mean fewer chances for nicks, scratches, and localized overheating. The result is a part with a quieter stress profile, where cracks have to work much harder to get started.
Heat Treatment Response After Cold Forming
Cold forming rarely leaves the metal in a settled condition. Grains come out stretched, dislocation density climbs, and residual stress sits in the part long after the tooling has released it. That stored energy is what gives the material its distinctive response once heat is applied. A slight bend may only need a low-temperature stress relief, but aggressive drawing or heading usually triggers recovery and recrystallization before any real softening becomes visible.
Matching the thermal cycle to the actual deformation is where most of the trouble shows up. Run the furnace too cool and the locked-in stresses never fully relax; run it too hot and the strength gained through work hardening can disappear while grain growth quietly takes over. On a shop floor the better approach is to treat the cold-formed part as a variable rather than a fixed recipe, especially when tool wear, incoming hardness, and reduction ratios shift from batch to batch.
Time at temperature matters more than it often gets credit for. Thin walls, sharp corners, and lightly formed sections reach temperature quickly, while heavier cross-sections lag behind in ways a single furnace setting can miss. Cutting a few samples from the middle of the load and checking hardness along with grain size still gives a clearer picture than trusting the controller alone.
A Manufacturer's View on Testing Parts Past Their Rated Life
We stopped treating the rated life as a hard wall. In our own validation work, parts get pushed well past the published number because that is where the useful failure data tends to sit. A bearing that meets its L10 rating tells you almost nothing new; the same bearing run to three or four times that rating shows how clearance opens up, how grease breaks down, and whether the cage fails before the raceway spalls. Those patterns shape warranty limits and field service intervals far more than a pass/fail endurance test does.
The hard part is separating real degradation from test-stand fantasy. Once you accelerate temperature, vibration, or load too aggressively, you can create failure modes that a customer would never see in a decade of normal use. We have had to throw out entire batches of data because a rig setup cooked a seal or chafed a harness in a way the vehicle packaging would not allow. So the rule has become: stretch the duration, but keep the load spectrum honest. That usually means more weekends of monitoring and fewer artificial multipliers.
Internally, those over-run tests act as a design audit. When a housing cracks at 160 percent of rated life, the conversation is not about blaming the part; it is about deciding whether the published rating is too conservative, whether the casting needs a radius change, or whether a service bulletin should quietly go out before field failures appear. Customers rarely see these results, but they feel them through fewer unplanned replacements and a spares forecast that actually matches what wears out.
FAQ
Cold forging compresses the material below its recrystallization temperature, forcing the grain structure to elongate along the contour of the part. Instead of cutting across grain boundaries the way machining does, the flow lines stay continuous. That uninterrupted grain pattern distributes cyclic loads more evenly and reduces the weak points where cracks usually start.
Tight production runs often hold tolerances around IT 7 to IT 9 on critical diameters, with some features staying within a few hundredths of a millimeter. Because the die controls the geometry rather than a cutting tool, repeatability from one piece to the next is very consistent, which often removes the need for rough turning or grinding.
The plastic deformation work-hardens the surface and near-surface layers, raising yield strength without changing the alloy. At the same time, the die pressure closes small voids and aligns inclusions. Those two effects together give the skin of the part a higher resistance to crack initiation and abrasive wear.
Symmetrical shapes with stepped diameters, splines, internal cavities, flanges, and undercuts are well suited. The process handles complex cross-sections in one forming sequence, so a part that would need several machining setups can often be made as a single near-net-shape blank with only select surfaces finished afterward.
Low-alloy and case-hardening steels such as 10B21, 16MnCr5, and 20MnCr5 are common, along with some stainless grades and aluminum alloys. The best candidates have enough cold ductility to flow into the die without cracking but enough carbon or alloy content to reach the target core and surface hardness after heat treatment.
Tooling design matters as much as the press force. Die radii, preform stages, and the order of reductions are set so the material flows smoothly around corners instead of folding or tearing. Simulation software predicts how the grain orientation develops before cutting steel, which lets the manufacturer adjust the die geometry early and avoid internal laps.
It usually makes economic sense once annual volumes reach roughly 10,000 to 20,000 pieces, depending on part size and complexity. Below that, the upfront tooling cost is harder to absorb. Above that range, the drop in material waste, shorter cycle times, and fewer finishing operations quickly outweigh the initial die investment.
Conclusion
Cold forging does more than squeeze metal into shape—it forces the grain boundaries to flow along the die contours instead of cutting through them. That continuous grain orientation, combined with controlled work hardening, leaves a part with higher surface strength and fewer internal discontinuities. A manufacturer paying close attention to tooling precision often gets better fatigue life from modest steel than from a premium alloy run through sloppy tooling, because dimensional consistency and surface finish determine where stress concentrates. Near-net geometry removes sharp transitions and microvoids that would otherwise become crack initiation sites, and the cold-formed blank typically enters heat treatment with a finer, more uniform grain structure that responds more predictably than a rough machined or hot-formed blank.
From a manufacturer’s standpoint, the real proof is how parts behave beyond rated life. Cold-formed components cycled past nominal endurance limits tend to fail later and in less aggressive ways, partly because work hardening adds strength without the distortion and residual stress patterns that aggressive machining can leave behind. That matters for axles, bearings, fasteners and similar parts where a small geometric flaw can turn into a fatigue crack. Testing past the rated life, rather than stopping at the required minimum, gives a clearer read on grain flow, tooling repeatability and heat treatment response—and it is usually where the durability advantage of precision cold forging becomes difficult to ignore.
Contact Us
Contact Person: Xianchen Hu
Email: [email protected]
Tel/WhatsApp: 86-13248645200
Website: https://www.hexnb.com/